Skip to content
(713) 943-2721Monday – Friday 8 AM – 5 PM
Deterco
Quality Products and Services
Deterco
  • Products
  • About Us
    • Accreditations/Certifications
  • Technical Links
  • RESOURCES
    • Catalogs & Literature
    • Education & Technical Briefs
    • Product & User Manuals
    • Product Features & Benefits
    • Safety Data Sheet
    • Product Videos >
      • Gagemaker Product Videos
      • Portable & Wireless Dot Peen Marking – Easy ConnectSeries | TechnoMark
      • Cold Root Rolling | CJ Winter
      • API Gauges | PMC/Lone Star Gage
      • Thread Element Gauges | Gagemaker LP
      • Mitutoyo Product Video
      • Rousseau
  • The Precision Point
  • Contact
Search:
  • Products
  • About Us
    • Accreditations/Certifications
  • Technical Links
  • RESOURCES
    • Catalogs & Literature
    • Education & Technical Briefs
    • Product & User Manuals
    • Product Features & Benefits
    • Safety Data Sheet
    • Product Videos >
      • Gagemaker Product Videos
      • Portable & Wireless Dot Peen Marking – Easy ConnectSeries | TechnoMark
      • Cold Root Rolling | CJ Winter
      • API Gauges | PMC/Lone Star Gage
      • Thread Element Gauges | Gagemaker LP
      • Mitutoyo Product Video
      • Rousseau
  • The Precision Point
  • Contact

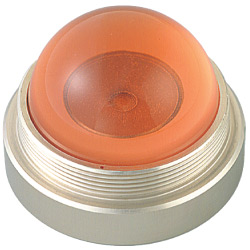
Mitutoyo – 211-016, Accuracy Reference Hemisphere

You are here:
  1. Home
  2. Roundness Test Equipment
  3. Mitutoyo – 211-016, Accuracy Reference Hemisphere
Mitutoyo - 211-016, Accuracy Reference Hemisphere

Mitutoyo – 211-016, Accuracy Reference Hemisphere

$0.00

Category: Roundness Test Equipment SKU: MIT-211-016 Brand: Mitutoyo America
Share this product
Share on XShare on X Pin itShare on Pinterest Share on LinkedInShare on LinkedIn Share on WhatsAppShare on WhatsApp Share on FacebookShare on Facebook
  • Description

Description

Mitutoyo America
211-016, Accuracy Reference Hemisphere

      Specs
  • Used for checking accuracy.
  • Roundness: 0.08µm
  • Comes with the error compensation data
  • Mass:1.43 lbd. (0.65kg)


Related products

  • Mitutoyo - 211-014, Roundness Centering Chuck (key operated)
    Mitutoyo - 211-014, Roundness Centering Chuck (key operated) $0.00
  • Mitutoyo - 178-025, Air Vibration Isolator Unit
    Mitutoyo - 178-025, Air Vibration Isolator Unit $0.00
  • Mitutoyo - Roundtest RA-H5200/RA-H5200CNX, Series 211 Roundness / Cylindricity Measuring System
    Mitutoyo - Roundtest RA-H5200/RA-H5200CNX, Series 211 Roundness / Cylindricity Measuring System $0.00
  • Mitutoyo - Roundtest RA-2200AS/DS/AS/DH Series 211 Roundness / Cylindricity Measuring System
    Mitutoyo - Roundtest RA-2200AS/DS/AS/DH Series 211 Roundness / Cylindricity Measuring System $0.00
  • Mitutoyo - Roundtest RA-1600, Series 211 Roundness / Cylindricity Measuring System
    Mitutoyo - Roundtest RA-1600, Series 211 Roundness / Cylindricity Measuring System $0.00
  • Mitutoyo - Roundtest RA-120P Compact Roundness Measurement
    Mitutoyo - Roundtest RA-120P Compact Roundness Measurement $0.00

Locations

Texas

6633 Polk Street
Houston, Texas 77011
USA
(713) 943-2721

Outside U.S.

Guyana – Suriname – Trinidad

Central & South America

Contact Our Team →

Certifications & Authorizations

ANAB accredited calibration laboratory

ISO/IEC 17025:2017 and ANSI/NCSL Z540-1-1994 (R2002)

Certification Number:
AC-3202

TQCSI ISO 9001 quality certification

Deterco, Inc. is an ISO 9001:2015 Certified Company

Registration Number:
US006-QCQ

Gagemaker authorized calibration and repair facility

Authorized Calibration & Repair Facility

Valid Through:
December 2026

Go to Top