

Contact vs. Non-Contact Measurement
DETERCO • MEASUREMENT INSIGHTS Contact vs. Non-Contact Surface Measurement: Why Results Can Differ Understand what your surface measuring equipment is telling you—and how to choose the right approach for your inspection requirements. Surface Roughness Optical Metrology Quality Control When two instruments measure the same part and report different surface roughness values, which result should you…
Cold Root Rolling Toolholders
Deterco • Tooling Guide Cold Root Rolling Toolholders Choosing the right setup for box and pin connections. Internal Box External Pin Bar • Turret • Tool Post Cold root rolling applications require the right combination of tooling configuration, wheel style, shank size, and machine clearance. Depending on whether the application involves an internal thread (box…
Flatness Measurements on a Granite Surface Table by Interferometry and by Electronic Level Using the Moody Method
Speaker / Author: P.P. Masina Co-author(s): O.A. Kruger NMISA Private Bag X 34, Lynwood Ridge, Pretoria, 0040, South Africa e-mail: pmasina@nmisa.org Phone: 012 841 3057 Fax: 012 841 2131 Abstract Investigation into out of flatness was conducted on a granite surface table for the purpose of inter laboratory comparison. The Moody method was used for…
Laser Engraving Problems & Solutions for the Industrial User
In industrial manufacturing, laser engraving is often viewed as a simple finishing step. But when marking problems occur, the consequences can quickly spread throughout the production process. A barcode that won’t scan, a part that fails traceability requirements, or a mark that becomes unreadable after coating can all create unexpected production bottlenecks. These issues lead…
Pushing the Limits of Air Gaging
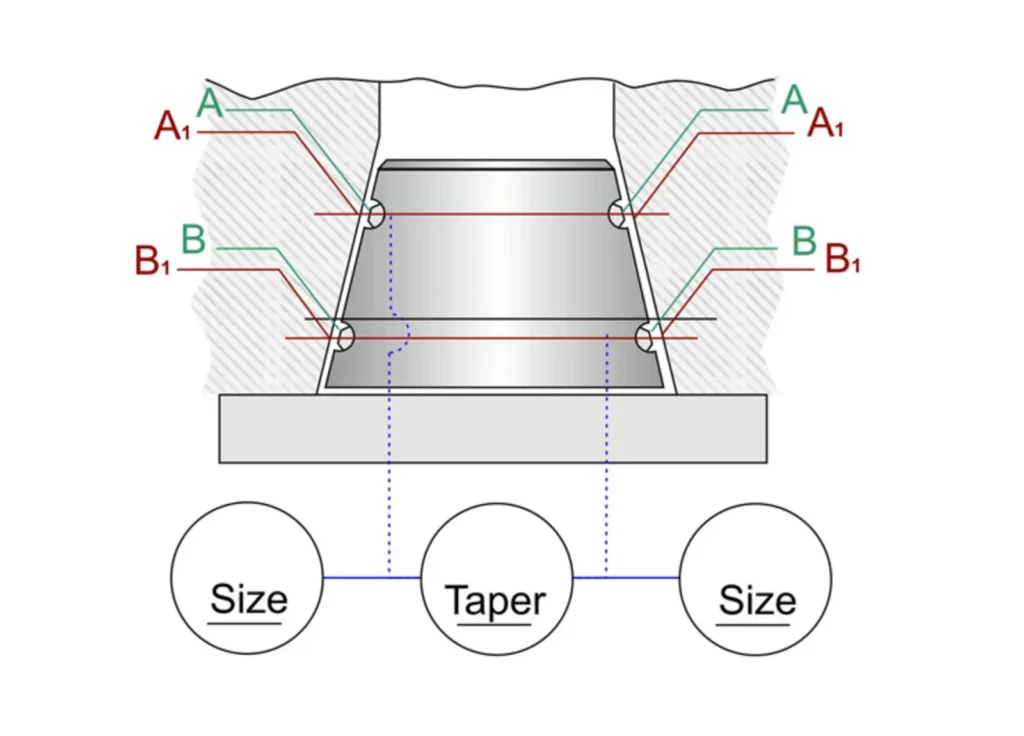
We have talked many times about how air gaging allows you to measure many jobs faster, more conveniently, and more accurately than other gaging methods. In the measurement of all hole conditions, air gaging is unsurpassed for speed and accuracy, while in checking any dimensional characteristic, air offers sufficient magnification and reliability to measure tolerances…

Searching for Zero
Searching for Zero A Guide to Gage and Instrument Calibration {{ vc_btn: title=VIEW+%2F+DOWNLOAD+&color=blue&size=lg&align=center&css=&link=url%3Ahttps%253A%252F%252Fdetercoonline.com%252Fwp-content%252Fuploads%252F2026%252F05%252FSEARCHING-FOR-ZERO-2ND-EDITION-.pdf%7Ctarget%3A_blank }}
Air is Free, but not Care-Free
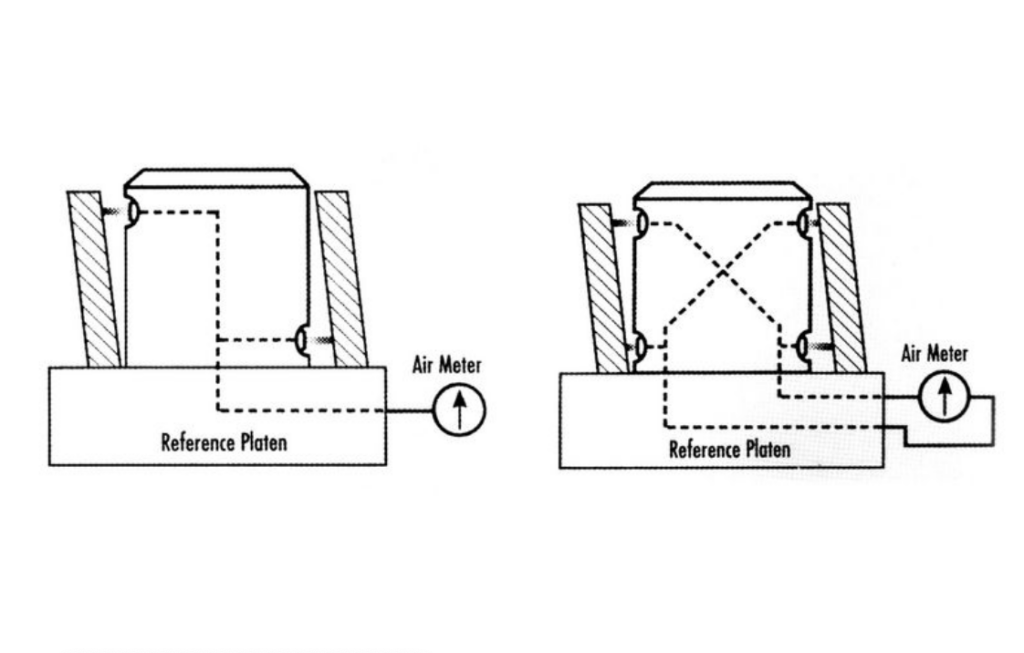
Air gaging represents the method of choice for most high-resolution measurements on large production runs. While quite durable and reliable compared to mechanical gages, air gaging is not care-free. Accurate air gaging requires proper maintenance of the tooling, and vigilance over the air supply. Although the factory air supply may not be under the gage…
Building Temperature Compensation into the Gaging Station
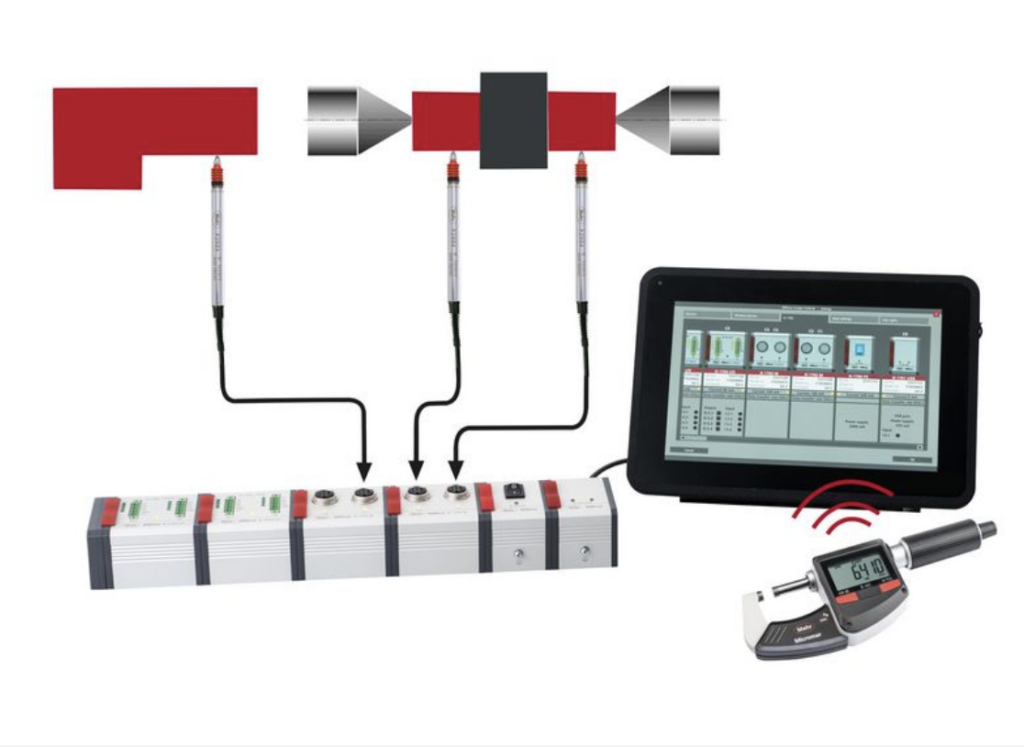
Temperature fluctuations are one of the most common causes of measurement errors on parts with tight tolerances. As production tolerances become ever tighter and the error margin for measurement results constantly shrinks, this is an important issue that users may need to consider in their inspection process. The background to this is a natural physical…
Tired of Inconsistent Operator Readings?
END THE YEAR WITH A KINGSCAN V IN HAND: INSTANT IMPRESSIONS READS INDENTS TO .001 MM FITS IN YOUR HAND WEIGHS UNDER 3 LBS ASTM E10 TYPE A REPEATABLE RESULTS NO CORD NEEDED START SAVING TIME WITH CONSISTENT, AND ACCURATE RESULTS. WATCH THE KINGSCAN IN ACTION
The Critical Role of UV Lamps in Magnetic Particle Inspection
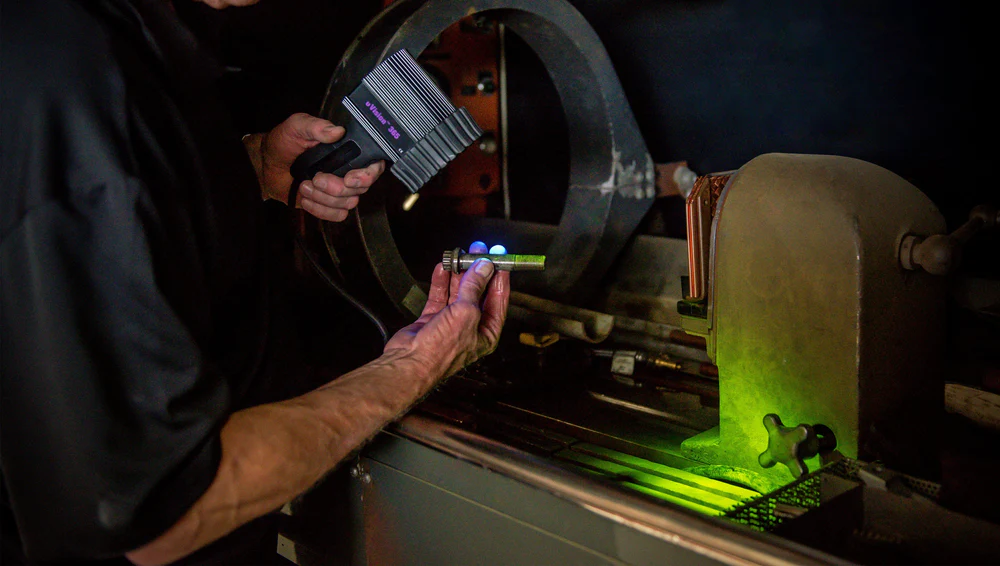
Photo courtesy of Spectra UV In industries where safety is paramount (aerospace, oil and gas, automotive manufacturing) invisible cracks in metal components can lead to catastrophic failures. A tiny fracture in an aircraft landing gear or a hairline crack in a pipeline might be impossible to see with the naked eye yet could result in…