Contact vs. Non-Contact Surface Measurement: Why Results Can Differ
Understand what your surface measuring equipment is telling you—and how to choose the right approach for your inspection requirements.
When two instruments measure the same part and report different surface roughness values, which result should you trust?
Before questioning the equipment, consider how each instrument collects its data. Contact and non-contact surface measurement systems can reveal different aspects of the same surface. Understanding those differences helps manufacturers make better decisions about inspection equipment and how to interpret results.
Two Ways to Examine a Surface
A Stylus Follows the Surface
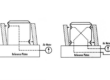
A contact surface measuring instrument moves a stylus across the workpiece, recording variations along a measurement path.
Light Captures Surface Detail
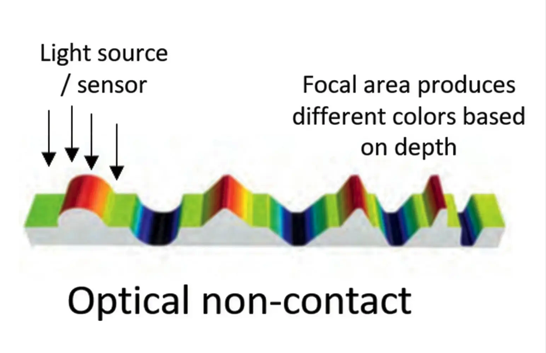
Confocal optical equipment uses light to capture surface height information across an area.
That distinction matters: a profile along one path and a three-dimensional surface map do not necessarily describe identical features. Mahr explains that agreement between the methods depends on factors including the surface structure, instrument resolution, and analysis settings.
Why Surface Roughness Readings May Differ
Consider a surface with narrow valleys. A stylus has a physical tip radius that limits the features it can enter. A suitably configured confocal system may resolve details that the stylus cannot reach, producing different results.
Mahr illustrates this with a finely blasted surface: optical measurement can detect deeper valleys and report greater roughness than a contact measurement. That difference alone does not establish that either instrument is faulty.
Some optical analysis software can simulate the effect of a stylus tip radius to support a more comparable evaluation. However, applying that simulation is not always appropriate—especially when the purpose of the optical measurement is to examine the finer details.
When a Surface Map Adds Value
A single profile may be sufficient for a particular inspection requirement. Other applications benefit from understanding how features are distributed across an area.
Mahr describes optical surface measurement as a complement to tactile inspection. Three-dimensional data can provide additional information about complex surface structures and support measurement of sensitive surfaces where physical contact is undesirable.
Optical analysis can also extend beyond roughness. Depending on the equipment and configuration, Mahr’s confocal systems can evaluate features such as depth, height, width, volume, and microgeometry. Equipment selection should therefore begin with the measurement task, rather than a preference for one technology.
Questions to Ask Before Comparing Instruments
For a practical equipment evaluation, prepare a clear inspection brief.
-
What decision will the measurement support?
Routine acceptance, process monitoring, or investigation of a surface feature?
-
What does the drawing require?
Identify the specified parameter and measurement procedure.
-
What needs to be compared?
Define the locations and features of interest.
-
What would acceptable agreement look like?
Establish comparison criteria before reviewing results.
-
Can representative parts be evaluated?
Include examples that reflect the range of your production process.
These questions give your equipment supplier a more useful starting point than simply asking which instrument is most accurate.
Find the Right Approach to Surface Measurement
Selecting surface measurement equipment starts with understanding your parts, inspection requirements, and production workflow.
Contact Deterco to discuss Mahr measurement equipment for your application. Bring your drawing requirements and examples of the surfaces you need to inspect so the conversation can focus on the information your quality team needs.
Connect With Deterco